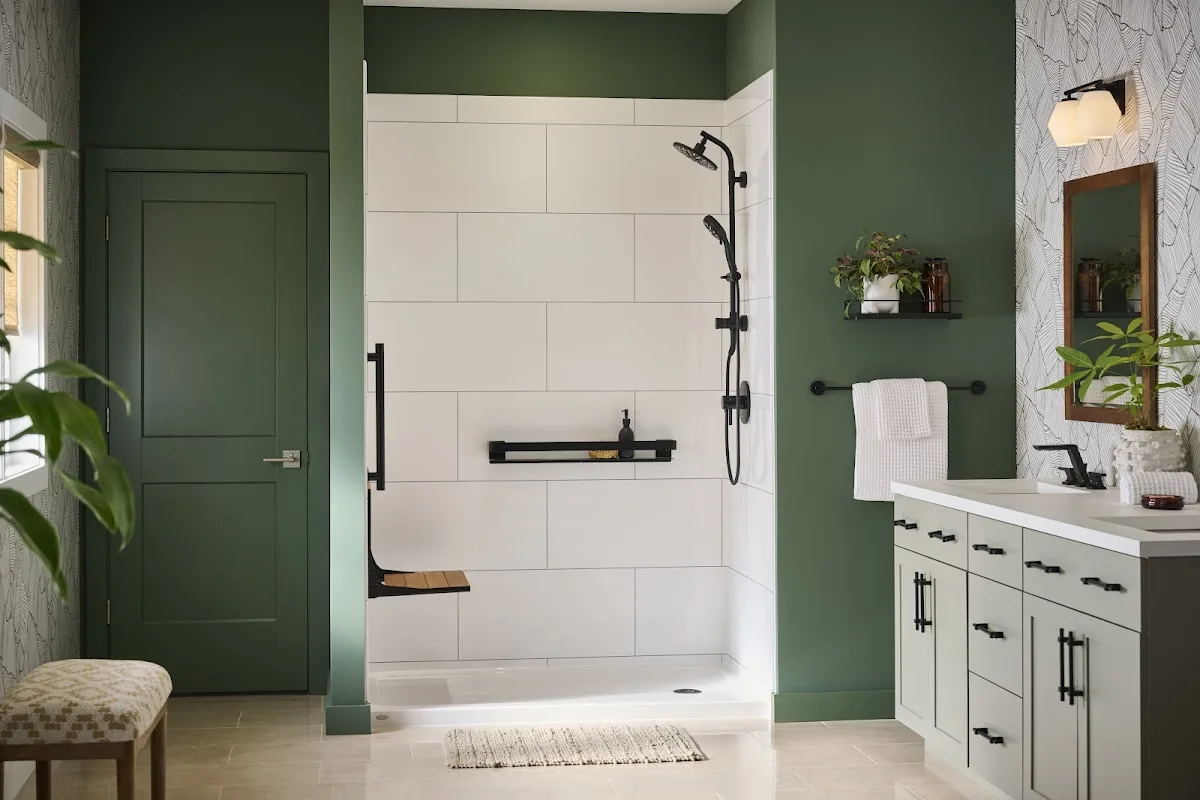
A bathroom can feel short on storage even when it has plenty of cabinets. The problem may be that everyday items are hard to reach, shelves do not fit what they hold, or the vanity takes space without providing useful organization. Before choosing cabinet styles or finishes, make a practical inventory and map the proposed layout. That sequence helps you decide what needs to fit, which items belong near the sink, and whether the arrangement works in the room.
Inventory what the bathroom needs to hold
Start by sorting bathroom belongings according to how often they are used and what kind of space they require. Daily-use items such as toothbrushes, skincare products, or hair tools may need convenient access. Backups, cleaning supplies, linens, and occasional-use products can usually be assigned to a less prominent location. The distinction matters: a drawer beside the sink and a higher shelf may both count as storage, but they serve different routines.
Look at the objects themselves rather than estimating storage from a general category. Tall bottles need adequate shelf clearance; folded towels take more depth than small toiletries; hair tools may need a drawer or compartment that accommodates their shape. If several people share the room, note which items are used at the same time and whether each person needs a defined place. A brief list of actual belongings is more useful than a vague request for “more cabinets.”
Also identify what should remain on the counter. Some users prefer a clear surface, while others want frequently used products within reach. That preference affects the amount of counter space to preserve and the type of storage that should sit nearby. The goal is not to hide everything, but to give each category a place that supports the household’s routine.
Balance counter space with vanity storage
Sink placement and vanity configuration influence both the available work surface and the way the cabinet interior can be used. A wider uninterrupted counter offers room to set out items, but a two-sink arrangement may better fit a household that uses the room simultaneously. Additional sinks also divide the continuous surface, so compare the benefit of separate stations with the counter area they leave between or beside them.
Cabinet doors, drawers, and open areas beneath a sink are not interchangeable. Drawers can make smaller belongings easier to sort and retrieve, while doors may suit larger or taller items. Plumbing occupies part of the space below a sink, so think through what you intend to store there instead of assuming the full cabinet interior will be available. The right configuration depends on the objects in your inventory and the way you reach for them.
For example, a household that keeps only a few items by the sink but stores bulky towel stacks in the vanity may value a different arrangement from one that wants grooming tools close at hand. These are hypothetical trade-offs, not fixed rules: compare a rough list of contents against each proposed cabinet layout before deciding how much counter or drawer space to prioritize.
Assign a location to each kind of storage
Keep frequently used small items near the sink, but decide whether they belong in a drawer, a medicine cabinet, or on the counter. Compact storage can reduce surface clutter when it is convenient to access; a poorly placed cabinet may simply move the inconvenience from one spot to another. Consider reach, visibility, and how the storage will be used during a normal morning or evening routine.
Towels and backup products may be better served by a separate linen cabinet, shelving, or another designated area than by the vanity. This preserves vanity space for everyday items, though open shelving makes contents visible while a closed cabinet creates a more contained appearance. Match the storage choice to both the items and the room’s desired look. Avoid assigning every available space a purpose before checking whether doors, drawers, and walkways remain usable.
Test the layout before selecting cabinetry
Draw a simple floor plan and mark the vanity, other storage, doors, and major fixtures. The drawing does not need to be a construction document; its purpose is to make relationships visible. Check whether a cabinet door or drawer can open without striking another door, fixture, or storage unit. Consider whether an open drawer would interfere with the route between the entrance, sink, and bathing area.
A temporary mock-up can make the plan easier to judge. Use tape on the floor to indicate the vanity footprint, or place boxes where deeper cabinets or shelving are proposed. Walk the route through the room and imagine ordinary tasks: approaching the sink, reaching for a towel, and opening the storage you plan to use. A drawing can show dimensions, while a mock-up can reveal how the arrangement feels to move around.
Before finalizing the cabinet style, compare the inventory, storage assignments, and room sketch as one plan. You can also view the local listing for A to Z GC - Home Remodeling. A useful layout is the one that fits the room’s usable space and gives the household’s actual belongings sensible, accessible homes—not simply the one with the most cabinet doors.

 Plate · 5FB