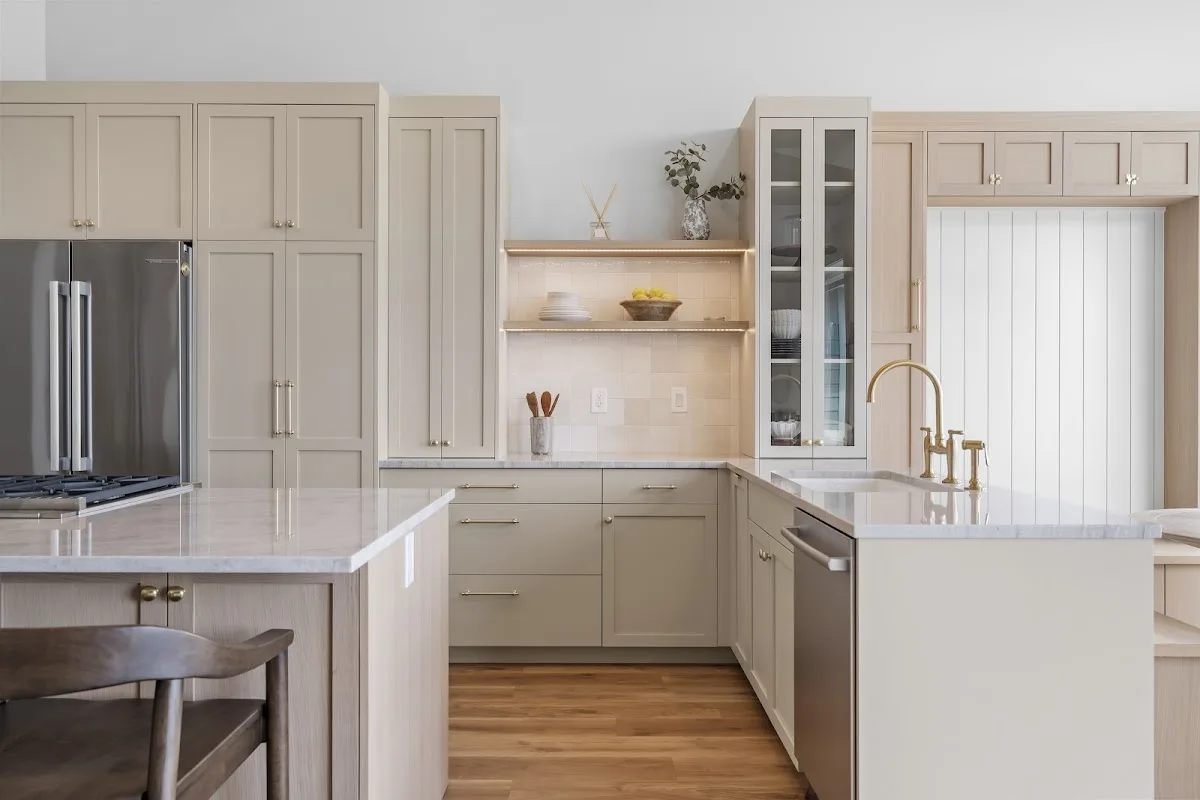
A kitchen can become difficult to compare when cabinet choices and countertop decisions are handled as separate shopping tasks. Cabinet dimensions affect counter runs and openings; material selection affects the look, edges, and details that need to be resolved before a project is authorized. For homeowners considering APEX Kitchen Cabinet & Quartz Countertop in Bakersfield, the most useful first step is to turn those choices into one measurable brief rather than assume that a product page alone defines a remodeling scope.
Start with the room, not a cabinet style
Before comparing door profiles or colors, record the room’s fixed points: wall lengths, corners, windows, doors, plumbing and appliance locations, and any island or peninsula. Note which measurements are confirmed and which are estimates. This prevents an early cabinet preference from being mistaken for a build-ready layout. Apex Granite Outlet’s official site lists a kitchen measuring worksheet, a kitchen design guide, and a free kitchen planner. Those tools signal that measurement and design preparation are part of its published information; homeowners should confirm directly what the process includes and what drawings or deliverables they will receive.
Bring photos from several angles, appliance model or cutout information if available, and a short list of storage problems to solve. Examples might include a crowded corner, limited drawer space, or a desired landing zone beside the range. The goal is not to prescribe a final layout before a professional conversation. It is to distinguish functional needs from aesthetic preferences, so that cabinet options can be discussed against actual room conditions.
Choose the cabinet and counter relationship deliberately
The company’s website presents kitchen cabinets alongside countertop choices including engineered stone, quartzite, granite, natural stone, sintered stone, and butcher block. That range makes the cabinet-counter relationship a practical point to clarify early. A light cabinet finish might call for a quieter surface, while a strongly patterned slab can become the room’s visual focus; either way, samples should be compared together in the room’s lighting where possible. These are design considerations, not a claim that any specific combination is available at a particular location.
Ask how the cabinet layout, counter selection, and any backsplash decisions will be coordinated. Clarify whether the proposal covers supply only, installation, or a broader remodeling scope, and identify which party is responsible for each field measurement and installation detail. The online presence lists cabinets, countertops, and other kitchen products, but a menu of products does not by itself establish the exact labor, sequencing, or project-management terms for an individual job.
Turn material preferences into written specifications
Names such as quartz, granite, and engineered stone are not interchangeable specifications. Ask for the actual product or material identification, color or pattern, thickness, edge profile, finish, and any relevant care instructions to appear in the written proposal. For cabinets, make the door style, finish, construction details, hardware, and interior accessories explicit. If a displayed sample is only a reference, note how the selected product will be confirmed before ordering.
Then review how the proposal handles measurement responsibility, seams, cutouts, sink and faucet coordination, delivery, installation, and corrections if a field condition differs from the plan. Ask whether backsplash, removal of existing materials, disposal, plumbing or electrical work, and finish repairs are included or excluded. Do not rely on a broad phrase such as “kitchen remodel” to answer these questions. A scope that names inclusions, exclusions, allowances, timing assumptions, payment milestones, and change-order procedures gives homeowners a clearer basis for comparison.
Use the Bakersfield record to verify the right conversation
The current listing identifies APEX Kitchen Cabinet & Quartz Countertop at 3530 Chester Ave, Bakersfield, CA 93301, United States, and gives +1 661-348-4531. The official website is http://www.apexgraniteoutlet.com/. The site’s location information lists a Bakersfield showroom and a Bakersfield phone line, while the place record provides the Chester Avenue address and the phone number above. Because contact details and location arrangements can change, confirm the correct showroom, current contact, and whether an appointment is needed before visiting.
When reaching out, describe the project in one sentence and ask what information is useful for an initial discussion. For example: “We are replacing the kitchen cabinets and countertop, and we have room measurements and appliance details.” Follow with questions about the business’s role, the design process, product lead times, installation responsibilities, and whether any site visit or additional measurement is needed. Ask for answers that affect cost or scope in writing rather than treating a preliminary conversation as a final commitment.
Compare proposals by what they actually define
If multiple proposals are under consideration, compare like with like: cabinet specifications, countertop identification, measured quantities, labor, exclusions, schedule assumptions, and terms for changes. A lower headline figure may describe a narrower scope, while a more detailed proposal may include items another leaves open. The relevant question is not simply which finish looks best or which total is lowest, but whether each written offer addresses the same room, materials, and responsibilities.
For this Bakersfield kitchen decision, Apex’s published mix of cabinet and countertop resources makes a coordinated brief a sensible starting point—not proof of a particular installation package or project promise. Bring the room information, ask how the selected products and work are documented, and verify the scope directly before authorizing anything. That approach gives the homeowner a concrete basis for deciding whether the proposed cabinet-and-surface plan matches the project.

 Plate · 0B8