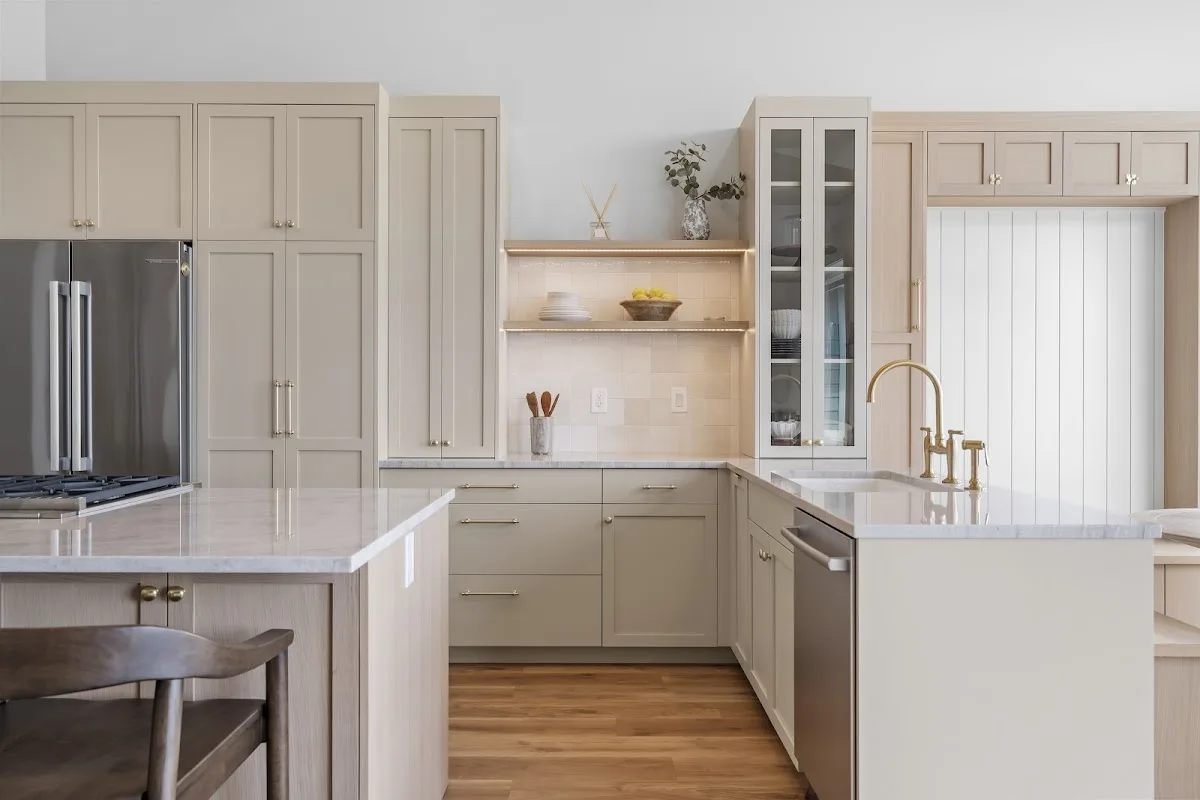
Choosing a kitchen remodeler often starts with a cabinet decision, but the most useful comparison is broader: who can help define the room, the materials, and the installation scope before work begins? Blue River Cabinetry Kitchen & Bath presents itself as a Bakersfield full-service remodeling and cabinet design company. Its published service signals include custom cabinets, kitchen remodeling, bathroom remodeling, tile and backsplash work, flooring, and cabinet installation. That combination makes it worth considering when a homeowner wants to test whether a cabinet purchase should remain a focused project or become part of a larger room renovation.
Does Blue River fit a cabinet-first project?
The official website describes cabinet design and sales alongside cabinet installations, as well as full-service kitchen and bath remodeling. That matters because a homeowner may be at one of several starting points: replacing worn doors and storage, planning a complete kitchen, or trying to coordinate cabinets with a bathroom vanity and surrounding finishes. The public information supports asking Blue River to clarify which of those scopes matches the property rather than assuming every project follows the same process.
For a cabinet-led conversation, the initial brief should identify the room dimensions, existing layout, preferred storage, appliance locations, and whether the project includes demolition or only product selection and installation. It is also sensible to ask which cabinet construction, finish, hardware, and interior accessories are included in the written proposal. Those details turn a general cabinet discussion into something that can be compared with another bid.
How do countertops, backsplash, and flooring change the scope?
Blue River’s website says the company can help bring together cabinets, countertops, hardware, flooring, backsplash, and paint. The statement is useful as a design-scope signal, not as a promise that every material or trade is included in every job. A homeowner should ask which items are supplied, which are installed, and which are simply coordinated through the design process.
This distinction is especially important when the cabinet plan affects countertop measurements or when backsplash and flooring meet existing surfaces. Ask whether the proposal identifies material allowances, selected products, installation labor, removal, surface preparation, and cleanup separately. If a preferred countertop or tile has not been chosen, the allowance should be clear enough to show how a change could affect the total. The same question applies to hardware, paint, and flooring transitions.
Could the same conversation cover a bathroom remodel?
The available business record identifies bathroom remodeling as part of Blue River’s published focus, while the website presents kitchen and bath work together. That can be relevant for a homeowner comparing a kitchen project with a bathroom renovation, particularly when the decision involves cabinetry, a vanity, tile, backsplash, or flooring. It does not establish the exact bathroom services available for a particular property, so the room-specific scope still needs to be confirmed.
For a bathroom, useful questions include whether the plan covers a vanity or custom cabinet, shower or tub surfaces, tile installation, waterproofing details, flooring, lighting, and finish hardware. The homeowner should also ask which existing conditions must be inspected before pricing is finalized. A written scope should distinguish visible finish selections from behind-the-surface work and state what is excluded.
What Bakersfield location details should be verified?
The business record lists Blue River Cabinetry Kitchen & Bath at 120 Union Ave, Bakersfield, CA 93307, United States. Its official website is http://brckitchenbath.com/, and the listed phone number is +1 661-588-8481. These details help a homeowner verify that the inquiry is going to the intended Bakersfield business before sharing plans, measurements, or property information.
Before arranging a consultation, confirm the current contact details, the type of appointment available, and whether the company is reviewing a cabinet-only purchase, a kitchen remodel, a bathroom project, or a combined scope. The public record does not establish current pricing, scheduling, warranty terms, permit handling, or payment rules, so those items belong in the direct conversation and written proposal.
Which proposal details make Blue River easier to compare?
A useful proposal should make the project’s boundaries visible. Compare the cabinet specifications, countertop and tile selections, labor descriptions, estimated sequence, exclusions, change-order language, payment milestones, and warranty wording. Ask how design revisions are handled and when final measurements are taken. If demolition, flooring, backsplash, or paint is part of the plan, each should appear as a defined line or clearly stated inclusion rather than an assumption.
Blue River’s published emphasis on taking time during design gives the homeowner a reason to focus on the quality of that early scope conversation. The practical test is whether the final documents answer the room-specific questions and leave fewer material or installation decisions ambiguous. For a Bakersfield homeowner, that is the clearest way to decide whether a cabinet-led plan with Blue River Cabinetry Kitchen & Bath is the right fit for the project.

 Plate · 2E7