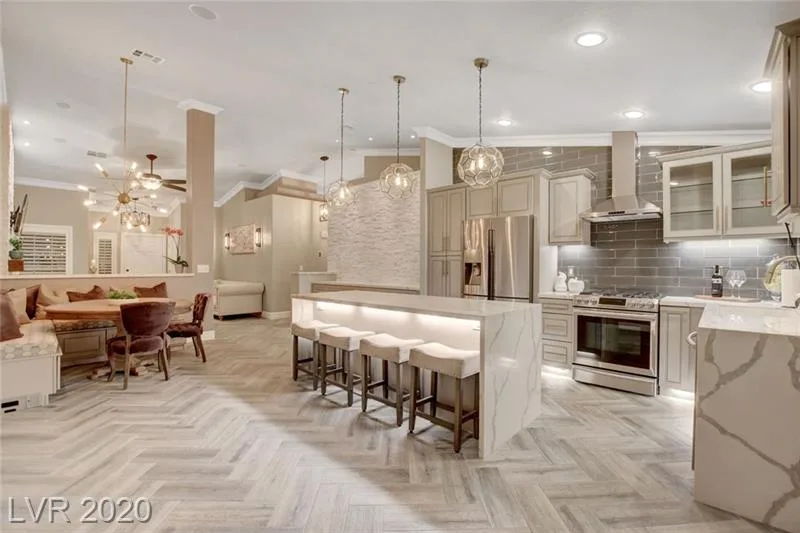
A kitchen remodel is easier to evaluate when it begins with the way a household uses the room, not with a gallery of finishes. Holloway Custom Kitchen, Bath, and Basement Remodeling presents its Colorado Springs work around functional spaces, construction knowledge, material insight, and steady communication. That positioning gives homeowners a useful starting point: identify the problems the current kitchen creates, then ask whether the proposed scope addresses those problems in a connected way.
Public business information identifies the company at 4539 E Platte Ave, Colorado Springs, CO 80916, United States. Its official website is hollowaycustoms.com, and the published phone number is +1 719-459-2083. Those details are practical for an initial inquiry, but homeowners should confirm current contact information, service availability, and consultation procedures directly before making plans.
Daily bottlenecks are more useful than vague design preferences
Holloway Customs’ kitchen remodeling material specifically points to crowded cabinets, morning bottlenecks, and disappearing counter space as common sources of frustration. Those examples can help a homeowner prepare a more useful brief. Instead of saying that the kitchen feels outdated, note where two people collide, which items lack a logical storage location, and when preparation space becomes unavailable.
That record also helps separate a layout problem from a finish problem. Replacing cabinet fronts may change appearance, but it may not solve poor circulation or insufficient storage. Conversely, moving walls or fixtures may be unnecessary if the main issue is the arrangement of drawers, shelves, or work surfaces. A good early discussion should connect each requested change to a daily-use problem.
Storage, movement, and surfaces should be planned as one system
The company’s published kitchen service describes improvements involving layout, flow, storage, surfaces, and durability. These categories overlap in real projects. A new countertop affects usable preparation area, cabinet placement affects storage, and a changed layout can alter how people move between the sink, cooking area, and refrigerator. Treating each item as an isolated upgrade can make the final room less coherent.
Before contacting a remodeler, homeowners can measure the existing room, photograph cabinet interiors, and list appliances that must remain. It is also useful to record the moments when the kitchen is busiest. Those observations do not replace a professional site review, but they make the first conversation more specific. The question becomes whether a proposed design improves the household’s actual routine rather than merely copying a trend.
A defined process matters when many decisions are connected
Holloway Customs’ official kitchen page describes a process intended to guide homeowners from planning through construction and emphasizes consistent communication. That is a meaningful point to investigate, not a reason to assume every project follows the same schedule. Ask how design decisions are documented, when selections become final, and how revisions are handled once construction begins.
A written proposal should make the scope legible. It can identify demolition, cabinetry, countertops, flooring, lighting, plumbing-related work, painting, cleanup, exclusions, and any allowances that remain unresolved. Homeowners should also ask how change orders are priced and approved, which party coordinates separate trades, and what completion or punch-list procedure is used. The answers help compare proposals on more than a headline total.
Colorado Springs homeowners should verify the property-specific constraints
Every kitchen brings its own conditions. Existing wiring, plumbing locations, subfloor condition, ventilation, wall dimensions, and access can affect the practical scope. A consultation should therefore include the home’s age, previous alterations, appliance specifications, and any known moisture or structural concerns. If permits, inspections, or code-related work may apply, the homeowner should ask which responsibilities are included and request the answer in writing.
Holloway Customs’ public materials also mention bathroom and basement remodeling, flooring, and exteriors alongside kitchen work. That broader remodeling context may be relevant for a homeowner considering more than one room, but it should not blur the immediate request. A kitchen-only project and a coordinated whole-home renovation require different levels of scheduling, documentation, and trade coordination. The written scope should make that distinction clear.
Use the first call to test clarity, not just compatibility
When reaching Holloway Customs at +1 719-459-2083 or through the official website, a concise project summary can produce a better response than a general request for pricing. Include the Colorado Springs property location, the kitchen’s main functional problems, the desired level of change, and any timing constraints. Ask what information is needed before a site visit and how the next stage is defined.
The goal is not to decide from a website alone. It is to verify current service scope, discuss the existing room, and obtain written details that can be compared with the household’s priorities. For a homeowner evaluating a bathroom remodeler as well, the same discipline applies: confirm whether the requested shower, vanity, tile, or broader bath work is within the proposed scope. Clear questions at the beginning make the eventual remodeling decision more deliberate and easier to manage.

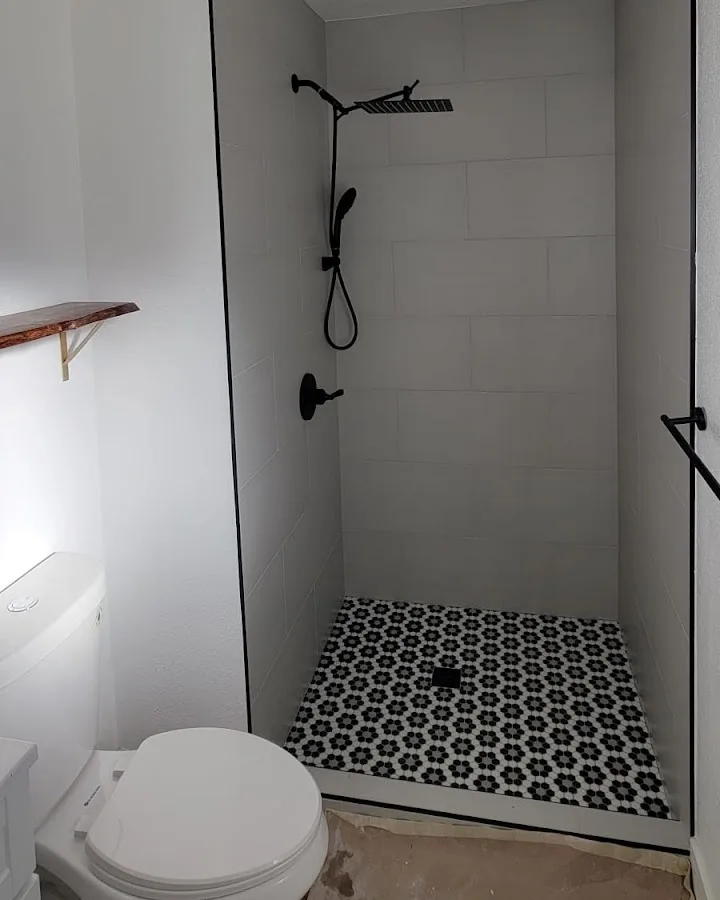 Plate · 83C