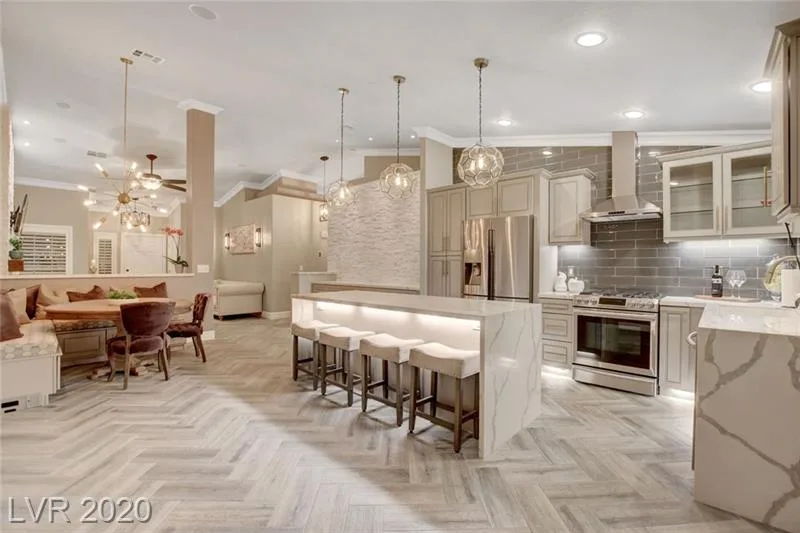
A kitchen remodel becomes easier to evaluate when the design conversation is connected to a buildable scope. For homeowners comparing kitchen remodelers in the Denver area, Sander & Sons Kitchen and Bath presents a particularly showroom-centered starting point: the company lists its address as 7540 S Grant St, Littleton, CO 80122, and its public materials describe kitchen cabinets, countertops, fixtures, design, and bathroom remodeling. Those details give a prospective client something more useful than a broad promise of transformation. They create a set of subjects to examine before a project moves from inspiration to commitment.
Why the Littleton showroom matters to a cabinet decision
Cabinetry is not just a color choice. Door profiles, interior construction, hardware placement, storage accessories, and the relationship between cabinet dimensions and appliances can all affect the finished kitchen. Sander & Sons identifies a full-service kitchen and bath showroom at its Littleton location, giving homeowners a place to discuss materials in person rather than relying only on screen images. A visit can help clarify which cabinet lines are available, how finishes look under showroom lighting, and whether a preferred layout fits the room’s actual measurements.
The practical question is not whether a showroom has attractive displays. It is whether the design discussion produces decisions that can be written into a proposal. A homeowner should leave with a clearer understanding of the selected cabinet style, major dimensions, hardware assumptions, and any items that remain undecided.
How countertops change the scope beyond the slab
The company’s public service information specifically references granite and quartz countertops, along with kitchen countertops more broadly. That signal is useful, but it does not answer every project question. Granite and quartz differ in appearance, pattern variation, edge treatment, care expectations, and how seams may appear in a particular layout. The final plan also has to account for sink openings, backsplashes, appliance clearances, and the transition between the countertop and surrounding cabinetry.
Instead of treating “new counters” as a complete scope, homeowners can ask Sander & Sons to identify the material selection, thickness, edge profile, backsplash responsibility, sink coordination, and what happens if field measurements differ from the initial design. Those details make competing proposals easier to compare. They also reduce the chance that a visually simple choice hides several unresolved handoffs.
What the design process should clarify before installation
Sander & Sons describes design specialists, collaboration with clients, and interactive 3D software that allows adjustments to a proposed space. These are meaningful process signals because a kitchen plan is easier to review when circulation, storage, appliance placement, and sightlines can be considered before demolition. A 3D view, however, is a design aid rather than a substitute for construction documentation. The homeowner should still request confirmation of measurements, product selections, installation responsibilities, and exclusions in writing.
Project management is also listed among the local service signals for this business. That makes coordination worth discussing early. Ask who consolidates cabinet, countertop, plumbing-fixture, electrical, and contractor questions; how revisions are recorded; and when a selection becomes difficult to change. If a preferred contractor network is involved, the proposal should make clear which company performs each part of the work and who remains the primary point of contact.
How to make the first conversation more productive
Before contacting the company, a homeowner can prepare a short project brief: the rooms affected, the biggest functional problems, approximate dimensions, desired timing, and any access or occupancy constraints. Photos of existing cabinets, plumbing locations, flooring transitions, and appliances can help a designer understand the starting conditions. It is also useful to separate firm requirements from preferences, such as “more drawer storage” versus a particular door finish.
Sander & Sons lists +1 303-347-1345 as its main phone number and identifies its website as kitchensofdenver.com. The company’s public website also says it is marking 30 years in business in 2026. Those are current contact and background signals, but homeowners should still verify showroom availability, service area, current product offerings, consultation terms, schedule, payment milestones, change-order rules, and warranty language directly.
Sander & Sons Kitchen and Bath is best assessed through the clarity of the plan it develops for a specific home. Its Littleton showroom, cabinet and countertop focus, design resources, and stated project-management role give homeowners several concrete topics for that evaluation. A written scope that connects design selections to measurements, responsibilities, timing, and exclusions will reveal far more about fit than a gallery image alone.

 Plate · 802