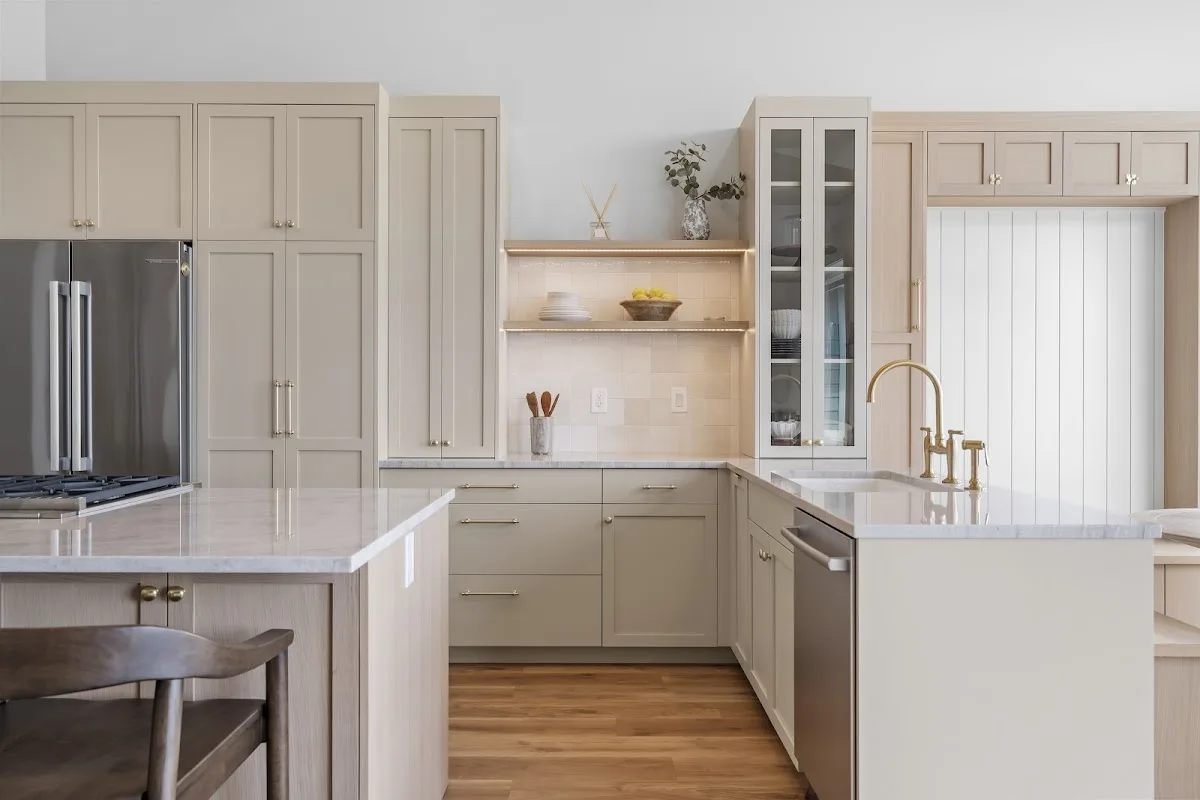
A kitchen remodel can start with a broad wish—more storage, a different work surface, or a room that feels more open—but those goals do not yet define the work. Before contacting USA Home Remodeling, a homeowner can turn the idea into a short, specific brief. That makes it easier to establish whether the conversation concerns a kitchen project, what decisions remain open, and what information should be confirmed in writing.
The company’s website presents kitchen remodeling among its services and describes a process that moves from consultation and 3D design through permitting, construction, and a final walkthrough. That sequence is useful context, but it does not establish the schedule, inclusions, or terms for an individual home. A clear first conversation should turn the published outline into project-specific answers.
Start with the kitchen problem, not a finish choice
Write down what is not working in the existing room before choosing cabinet colors or countertop samples. Is the main concern storage, the arrangement of appliances, worn surfaces, or a desire to change how the kitchen connects to nearby rooms? Separate must-haves from preferences. “Replace the counters” is a narrower request than “make the kitchen feel larger,” and the second may involve decisions that cannot be settled by selecting a material alone.
USA Home Remodeling’s site lists kitchen remodels and mentions kitchens, bathrooms, additions, and full-home renovations in its broader service description. A homeowner with a kitchen-only goal can state that boundary at the outset; someone considering adjacent rooms can explain that too. The point is not to assume which scope the company will recommend, but to learn whether the requested work fits the discussion and what the next design step would cover.
Use the published design-to-build sequence as a question map
The website describes consultation, 3D design, permitting, construction, and a final walkthrough. Treat each as a topic to clarify rather than as a promise about the details of every project. Ask what information is needed before design begins, what the design deliverable includes, and how revisions or material selections are documented. If an image or rendering is part of the discussion, confirm which dimensions, products, and assumptions it represents.
Permitting also deserves a project-specific question. Ask which parts of the proposed scope may require permits or inspections, who determines that, and how the answer will appear in the written proposal. The site’s general process mentions permitting, but the particular requirements depend on the work and property. A homeowner should not infer that every possible approval or inspection is already included without seeing the scope and responsibilities stated clearly.
Make counters and allowances comparable
The company’s public materials identify kitchen remodeling and refer to countertop work, while the local listing signals granite or quartz countertops. Those signals can help focus an inquiry, but they do not specify a particular slab, edge, thickness, fabrication detail, or price. If a new counter is part of the project, note the preferred material, approximate area, sink or cooktop cutouts, and whether existing cabinets are staying. Ask which details are included in any proposal and which remain selections or allowances.
For a fair comparison, line up proposals by the same work rather than by their totals alone. Check whether demolition, disposal, surface preparation, cabinetry adjustments, backsplash work, plumbing or electrical changes, and finish installation are included, excluded, or not yet defined. Do not assume that a service mentioned generally on a website appears in a particular estimate. Ask how substitutions and change orders are recorded, and compare payment milestones and warranty language in the documents themselves.
Confirm what applies to an Irvine property
USA Home Remodeling lists Orange County and North San Diego County in its service description and identifies Irvine as its office location. The directory record gives the address as 2102 Business Center Dr Suite 130, Irvine, CA 92612, United States. Those details help identify the business, but an office address is not proof of a specific project’s availability or service fit. The website’s inquiry form requests a ZIP code and remodeling interest, so having the property ZIP code and a concise description ready can make an initial inquiry more precise.
Before any meeting, confirm the current contact route and whether an appointment is needed. The listed phone number is +1 888-872-5082. Use the call or official website to ask whether the company is currently discussing projects in the property’s area, what information to prepare, and whether the first conversation is by phone or at the home. Those are practical logistics to verify, not details to assume from the general website.
Leave the first conversation with written next steps
A useful consultation should leave the homeowner clearer about scope, not just inspired by a design idea. Ask what decisions are still open, what the company would need to develop a defined proposal, and when the homeowner should expect the next documented step. Request written clarification on materials, exclusions, allowances, responsibilities, schedule assumptions, and any stated warranty terms before authorizing work. If several rooms may be involved, ask that the kitchen work and any separate work be distinguished.
With a concise room description, prioritized goals, and questions tied to the company’s published design-build sequence, a homeowner can evaluate the fit without treating marketing language as a project commitment. The useful outcome is a clear, comparable scope and a record of what happens next—specific enough to decide whether to continue, revise the brief, or seek another proposal.

 Plate · 474