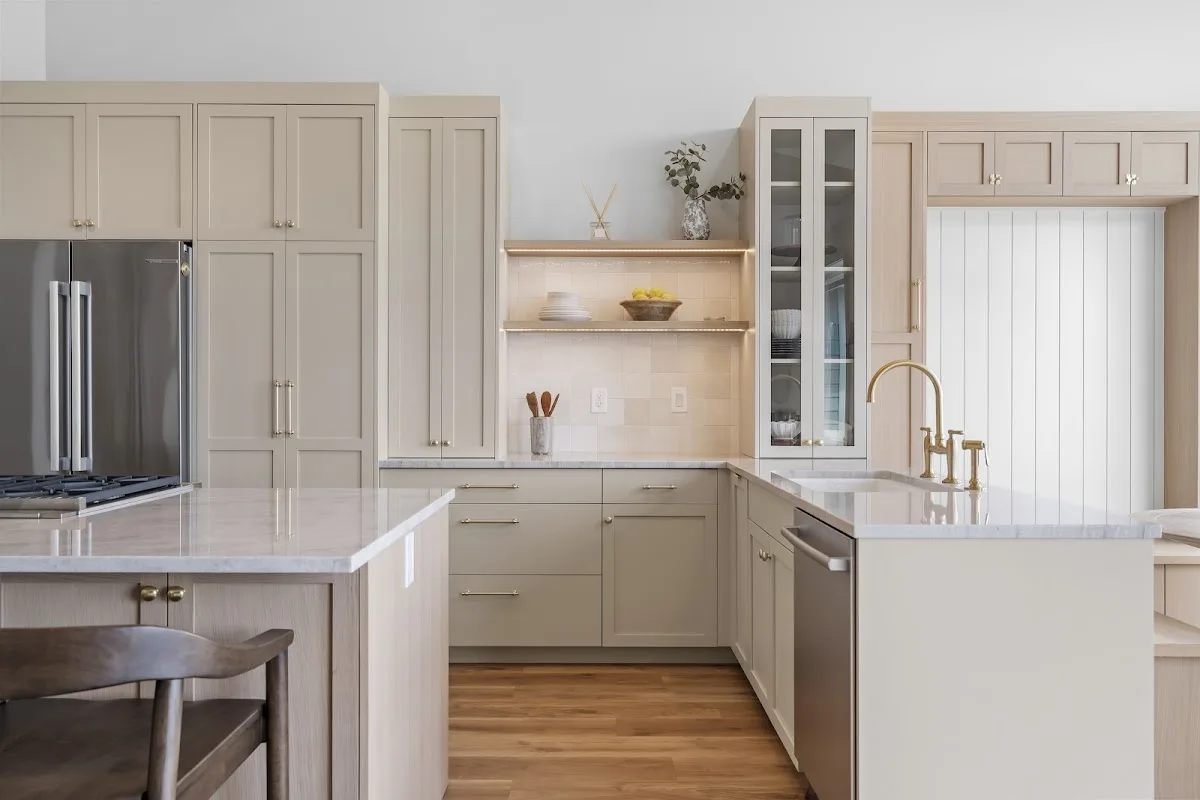
A kitchen remodel proposal is only useful when it describes the same project the homeowner has in mind. K and H Construction’s Portland website outlines a sequence that moves from a site visit and consultation to design, an itemized estimate, permits, construction, and a final walkthrough. That sequence offers a practical way to prepare: define what needs to change, identify the decisions that affect the layout, and compare the written scope rather than relying on a broad project label.
Start with the kitchen problem, not a finish selection
Before discussing cabinet colors or countertop samples, list the everyday problems the remodel should address. Is the current work surface too limited? Does the room need a different island or circulation path? Are storage and cooking areas awkward to use together? Those observations help turn “update the kitchen” into a set of questions that can be evaluated against a proposed layout.
K and H’s website describes kitchen remodeling as involving custom cabinets, countertops, islands, and layouts designed around how a household cooks and gathers. A homeowner can use those stated elements to make the first conversation concrete: which components are being replaced, which are staying, and what layout change is actually being considered? The published description does not establish the materials, dimensions, or selections for a particular project, so those details belong in the project-specific discussion.
Use the site visit to test the proposed layout
The company describes its first stage as a site visit and consultation to measure and discuss goals and budget. Homeowners can arrive with a short room brief: the most frustrating daily tasks, appliances that must remain or move, storage needs, and any fixed constraints they already know about. If possible, note how many people commonly use the kitchen at once and where congestion occurs. These details help focus the conversation on function rather than a generic before-and-after promise.
Ask how the suggested layout addresses the stated problems, and request clarity about what will be measured or documented before design choices are finalized. A drawing or other description of the proposed arrangement can make it easier to compare alternatives. The useful decision is not simply whether an island or new cabinets are mentioned, but whether the proposed scope explains what changes, what remains, and how the parts fit together.
Make selections visible in the estimate
K and H says its process includes design and layout options, followed by an itemized estimate with selections locked. For a homeowner, the key is to understand how each selection connects to the price and scope. Ask which cabinet, countertop, fixture, or finish choices are included, what is still an allowance or undecided item, and how a later change would be documented. Do not assume that “itemized” automatically answers every question; review the actual estimate for descriptions and exclusions.
When comparing proposals, place equivalent decisions side by side. A lower total may reflect a different material, a narrower demolition or installation scope, or an item left unresolved. Mark any line that is unclear and ask for the answer in writing. The purpose is not to demand identical formatting from every contractor, but to see whether the documents describe comparable work and make open selections easy to spot.
Separate permit questions from the finish schedule
The company’s published process lists permits after the estimate and says it files with the City of Portland and handles inspections. It also gives typical approval ranges on its website, while noting that work changing structure may take longer. Those are general statements, not a schedule for an individual address or guarantee of an approval date. Ask which parts of the proposed kitchen work require permits or inspections, who is responsible for each step, and what project decisions could affect the sequence.
Keep the permit conversation tied to the actual scope. A homeowner should not infer that every kitchen refresh follows the same review path, or that a published timing estimate applies unchanged to a specific job. Ask how the expected sequence will be reflected in the project schedule and how updates will be communicated if approvals or selections shift.
Confirm the work boundaries before construction
K and H describes construction as demolition through finish work by its own crew and lists a final walkthrough as the last stage. Before authorizing work, ask what the written scope says about protection of the home, debris handling, access, cleanup, and the process for recording incomplete or disputed items at the walkthrough. These are project questions, not assumptions about a contractor’s practices. A clear agreement makes it easier for both sides to understand the planned work and the point at which each item is considered complete.
Homeowners can also ask how additions or discoveries outside the agreed scope are priced and approved, and which payment milestones correspond to completed work. Review any warranty language and exclusions in the actual documents; do not rely on a general website description to fill in terms that have not been provided for the project.
Bring a concise brief to K and H
K and H Construction lists its Portland address as 2114 NE Multnomah St, Portland, OR 97232, and its website is http://www.kandhco.com/. The listed phone number is +1 971-220-6397. Before reaching out, a homeowner can summarize the desired changes, the biggest functional problem, known layout constraints, and the questions that need written answers. This gives the consultation a useful starting point without presuming a price, schedule, or final design.
The strongest basis for comparing a kitchen remodel is a proposal that translates household priorities into described work, visible selections, and clear boundaries. K and H’s published process supplies stages to ask about; the project-specific documents and conversation determine whether those stages fit the home and the homeowner’s needs.

 Plate · 545