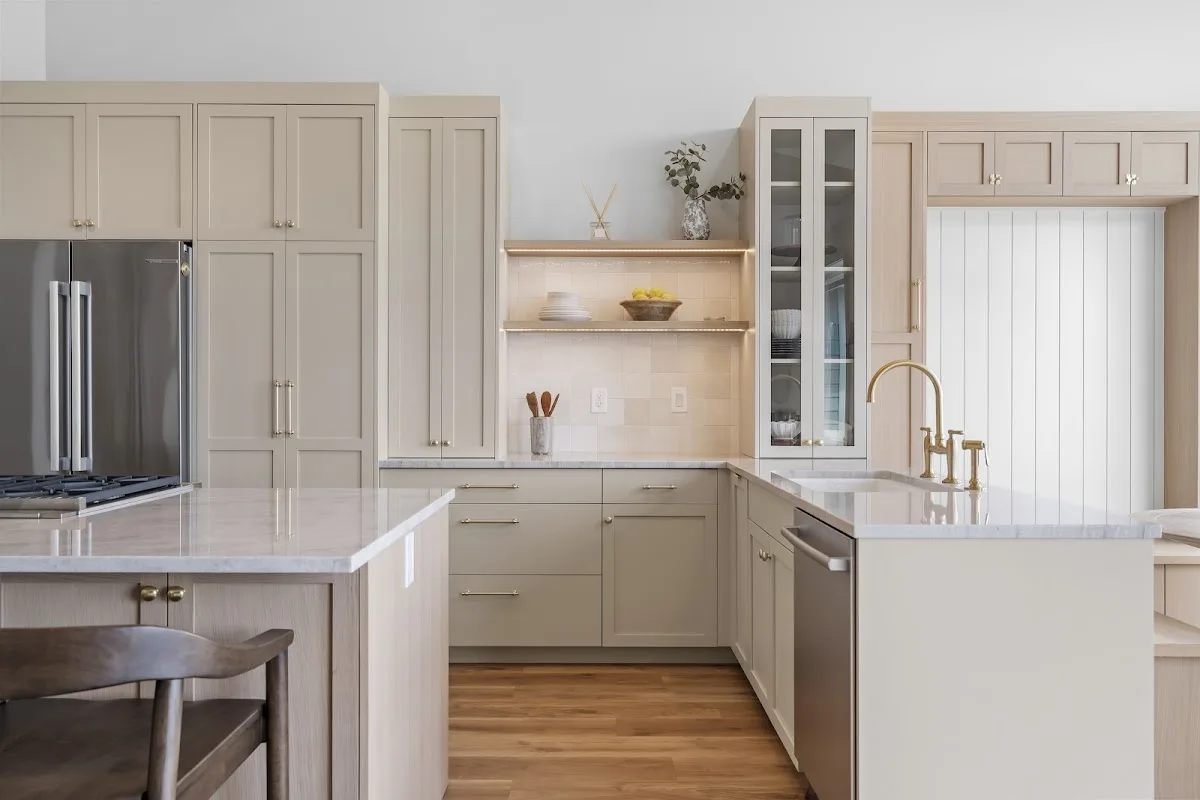
Cabinet choices can determine more than the look of a remodeled kitchen. They affect storage, clearances, countertop measurements, and the order in which other finish decisions need to be made. For a Portland homeowner considering Pacific Northwest Cabinetry & Remodeling, a useful first question is how the cabinet work fits into the larger project—not simply which door style is available.
The company’s website describes full kitchen and bath remodeling, custom cabinetry made in its local cabinet shop, and project management from tear-out through completion. Those are meaningful scope signals, but they do not answer every project-specific question. A homeowner can use them to frame a focused discussion about what is designed, fabricated, coordinated, and included in a written proposal.
Start with the cabinet decisions that affect the whole kitchen
Before choosing finishes, list the practical problems the cabinets should solve. Note where cookware, food, recycling, or small appliances currently create congestion; identify drawers or shelves that are difficult to reach; and mark any existing features that should remain. Measurements and photographs can help explain the room, but they should not substitute for the contractor’s own site evaluation.
Then ask how custom cabinetry is defined for this project. Will the proposal identify cabinet locations, dimensions, interior configurations, door and drawer fronts, and finish selections? Which elements are custom, and which are standard components? If an existing wall, window, appliance, or plumbing location constrains the layout, ask how that constraint is reflected in the design. These details make it easier to distinguish a genuinely project-specific cabinet scope from a broad allowance.
Connect cabinet fabrication to the rest of the remodel
Pacific Northwest Cabinetry & Remodeling presents custom cabinetry as part of a broader remodeling service and says its cabinets are made in a local cabinet shop. That connection is worth clarifying early. Ask when cabinet dimensions become final, what approvals are needed before fabrication, and how appliance specifications or countertop measurements affect that milestone. The answers should be reflected in the project documents rather than left as informal assumptions.
A homeowner should also learn how the cabinet scope relates to flooring, backsplash, counters, and any changes to walls or utilities. The available information does not establish which of those items is included in a particular estimate. A written proposal can state who is responsible for each task, what materials are specified, and which work is excluded. If selections are not final, ask how the proposal records the unresolved choices and any related allowances.
Make “project management” a sequence, not just a label
The company describes project management from tear-out through completion. To understand what that means for a specific home, ask for the anticipated sequence: what happens before demolition, when cabinet installation is expected, and which trades or finish activities follow. A schedule should identify the major phases and the decisions or approvals that could affect their order. No public description alone can establish the timing or staffing for an individual project.
It is also useful to clarify how changes are documented. If an opening condition, material choice, or requested revision changes the scope, ask how the adjustment is priced, approved, and reflected in the schedule before work proceeds. Confirm who communicates updates and how questions are handled. This is not a prediction that changes will occur; it is a way to understand the process before authorizing work.
Compare written proposals on matching assumptions
Two kitchen proposals are not comparable just because both use the word “remodel.” Check whether each one describes the same cabinet areas, construction details, finish level, countertop and tile assumptions, demolition, and installation responsibilities. Review allowances alongside the selections they cover. Ask whether delivery, site protection, debris handling, and final adjustment or punch-list work are addressed in writing. If a proposal is silent, request clarification rather than assuming the item is included or excluded.
For a combined kitchen-and-bath project, separate the room scopes and ask how their sequencing is represented. The company’s published material refers to full kitchen and bath remodeling, but a particular project’s services, timing, and terms still need direct confirmation. A clear scope lets a homeowner decide whether a single coordinated project or a narrower cabinet-focused conversation is the right next step.
Use the Portland showroom details to prepare a focused visit
The company lists its address as 7190 SE King Rd, Portland, OR 97222, and says its showroom is available by appointment only. Before traveling, contact the business to confirm an appointment and what information would be useful to bring. The published phone number is +1 503-652-1268, and the company’s contact page is https://pacificnwcabinetry.com/contact/.
A concise project brief can make that conversation more productive: the rooms involved, the main storage or layout problem, features to retain, and the decisions already made. Pair it with the questions about cabinet specifications, project sequence, allowances, and written change handling. This gives Pacific Northwest Cabinetry & Remodeling a concrete starting point while helping the homeowner judge whether the proposed scope matches the actual priorities of the Portland home.

 Plate · 3D2